

 AXISMagazine
Historic architecture · Hollywood, Florida
The YoungMansion
A residence with a continuing story
A house conceived in the birth of a city, now a setting for gathering, celebration and staying.
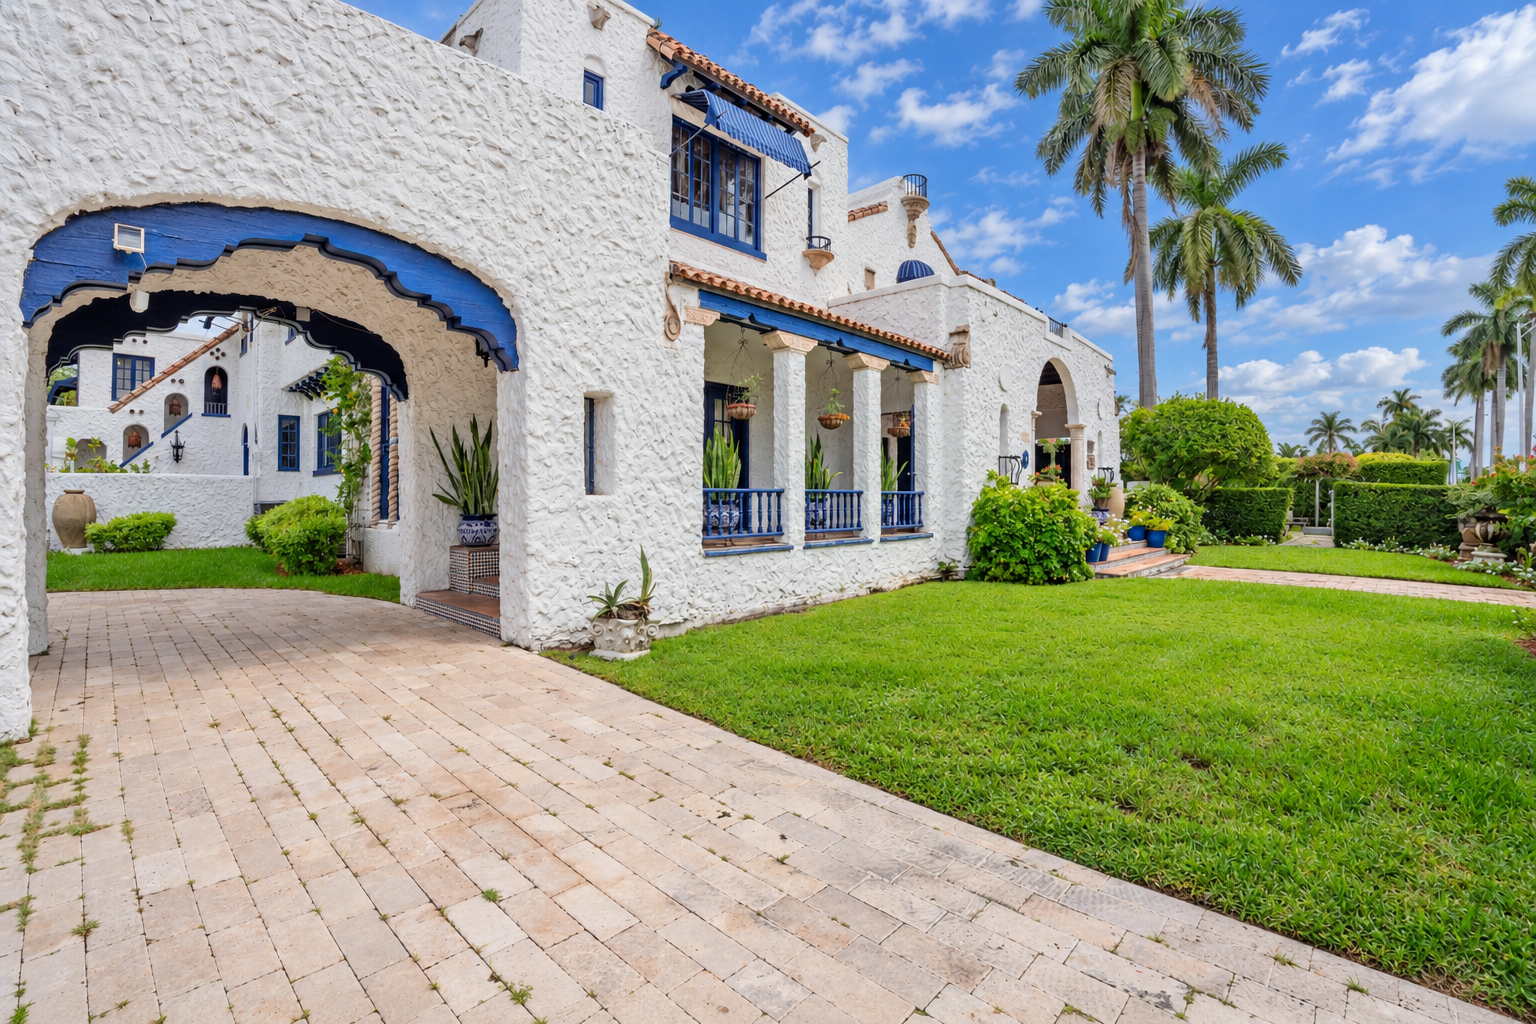
Hollywood, Florida · 1925
A House Built with a City in Mind
Hollywood was still taking shape when Joseph Wesley Young built his residence on the city’s principal boulevard in 1925. Architects Preston C. Rubush and Edgar O. Hunter drew on the Mediterranean Revival tradition, giving the house its white volumes, tiled rooflines, arched passages and sequence of rooms opening toward the outdoors. The residence was part of the architectural vision of a city being built around it.
A century later, the mansion stands apart from the restrained lines of many contemporary Florida interiors. Timber ceilings, carved details, works of art and gardens animated by marble sculpture reveal a house shaped by layers rather than a single design formula. Yet it is no museum frozen in time. Weddings, private gatherings and overnight stays continue to bring life to rooms conceived first as a home.

The arrival · Architecture and interiors
An Entrance Defined by Craft
Beyond the white façade, the entrance introduces an interior of remarkable variety. Heavy timber beams, patterned floors, carved furniture and works of art create a sense of depth, while arches and the staircase guide the eye from one space into the next. The two architectural photographs follow the experience of arriving, revealing craftsmanship and circulation together rather than treating the hall as a collection of decorative details.


Architectural and interior photography
Rooms with a Sense of Place
Architecture and decoration are inseparable in the principal rooms. The salon gathers an elaborate fireplace, dark timber, richly patterned textiles and art into a generous interior. The dining room responds with a quieter formality, its exposed beams and substantial table lending the space a sense of occasion. The effect is that of a living museum of architecture and art, though the rooms remain part of an actively used home. The interior photography pays attention to the compositions as a whole and to the materials that give each room its identity.


A room for staying
A Quieter Room Beyond the Salon
Away from the formality of the salon, a first floor bedroom draws the scale inward. Its warm palette and furnishings reveal the quieter side of the residence, where history is experienced through the intimacy of an overnight stay rather than the grandeur of the public rooms.

Mediterranean Revival · Architectural Details
The Geometry of Transition
One of the mansion’s most distinctive architectural features is its vaulted corridor, where a succession of rounded arches creates a sense of rhythm, depth and perspective. The deep blue vaults contrast with ochre walls, terracotta flooring and richly detailed woodwork.
More than a passage between rooms, this space reveals how geometry, craftsmanship and color shape the character of the residence. The architecture guides the eye and the visitor from its intimate interiors toward the light of the open courtyard.

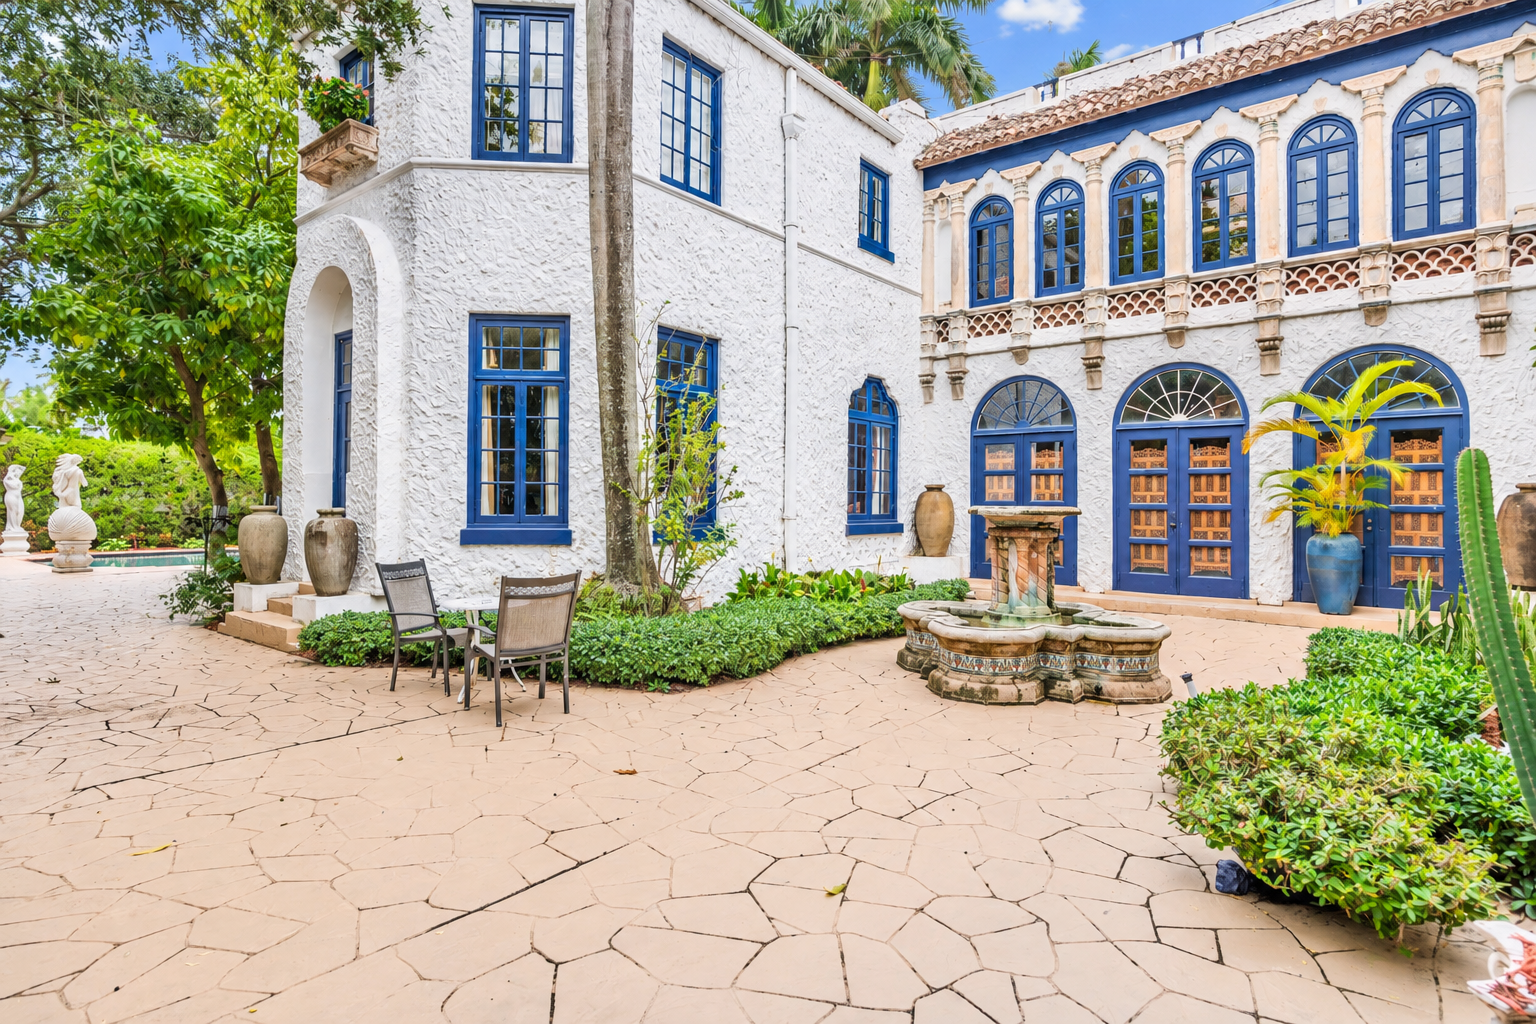
The vaulted passage gives way to the courtyard in a deliberate change from intimate color to open daylight.
The grounds · Weddings and private gatherings
A Setting for Gathering
The grounds offer another expression of the mansion’s architectural character. Marble sculptures stand among trimmed hedges and tropical planting, introducing a classical note to the Florida landscape. The pool opens a wider view of the house, its white walls and blue detailing. According to the mansion’s published history, two of Joseph Young’s sons celebrated their weddings at the residence. Today, weddings and private gatherings continue that tradition, allowing the garden and the house to be experienced together.
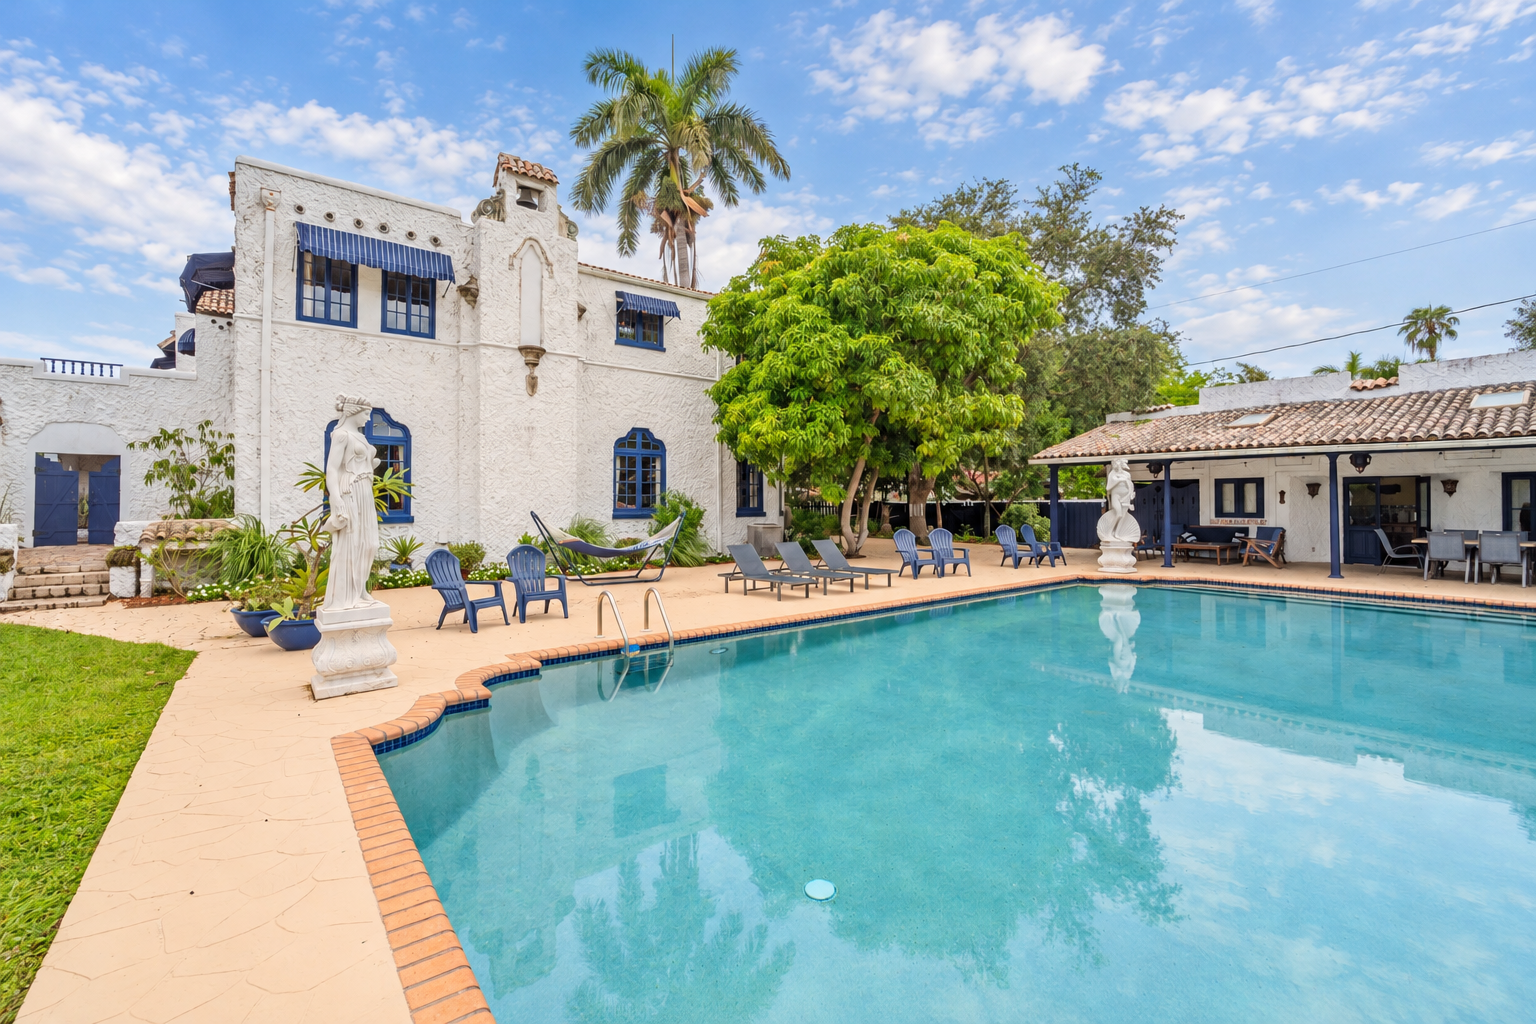
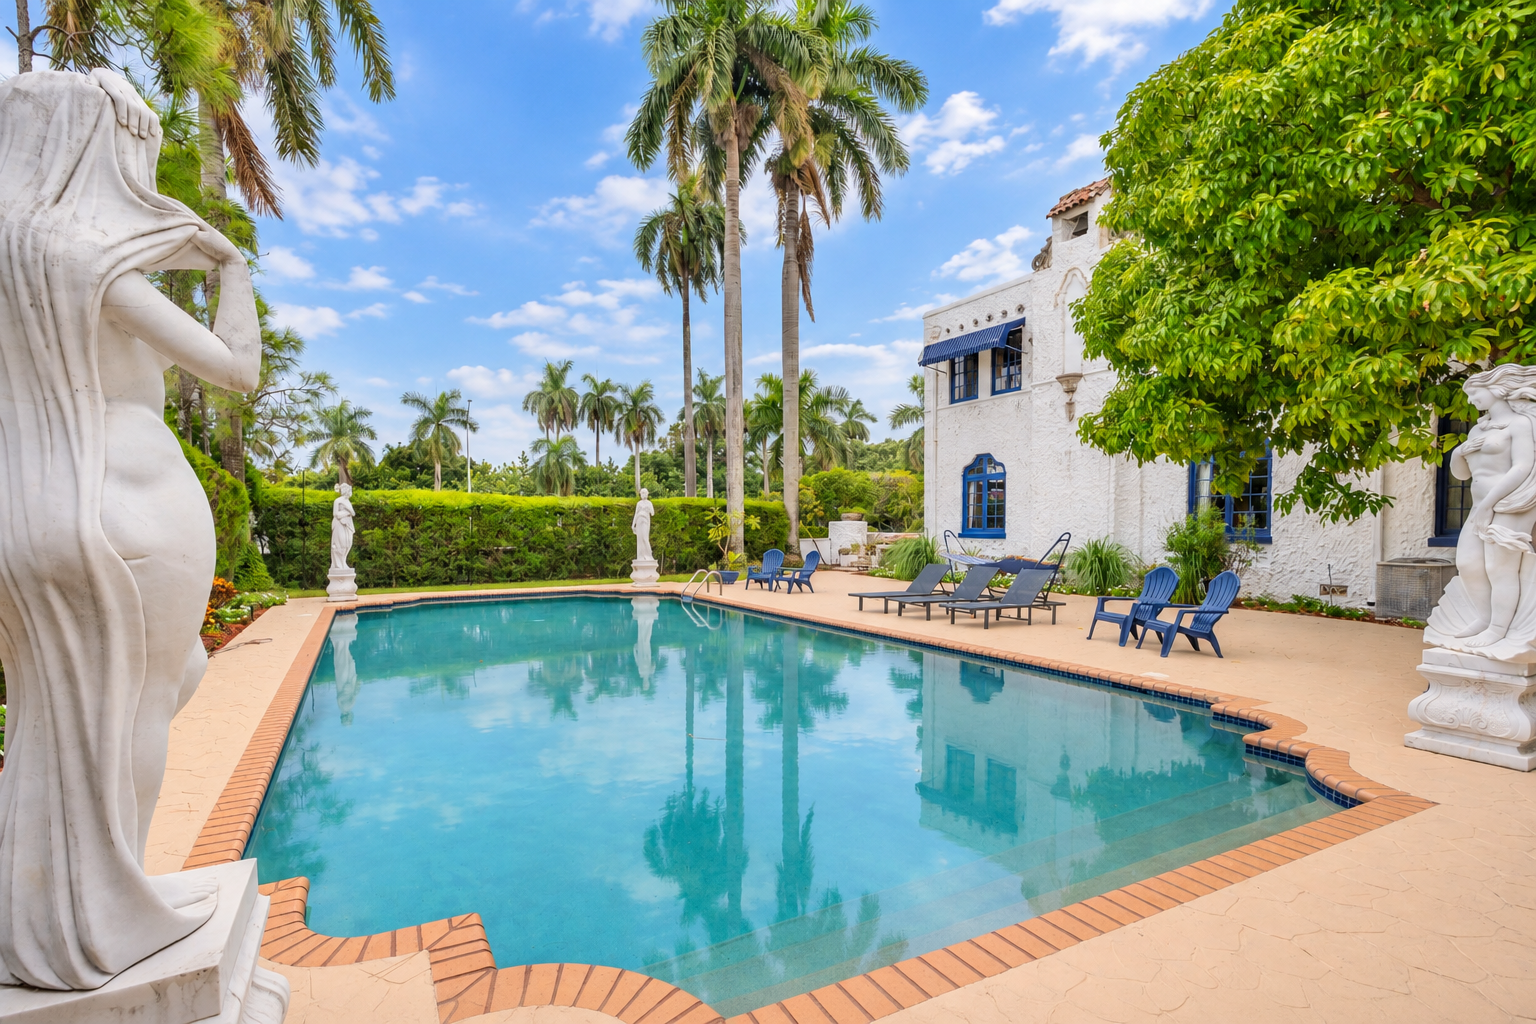
Hospitality through architecture
The marble figures, pool and gardens are not simply amenities to list. They are part of the atmosphere that makes this property different. Exterior photography brings their relationship with the historic house into view, while giving prospective wedding guests and short term rental visitors a clearer understanding of the setting.
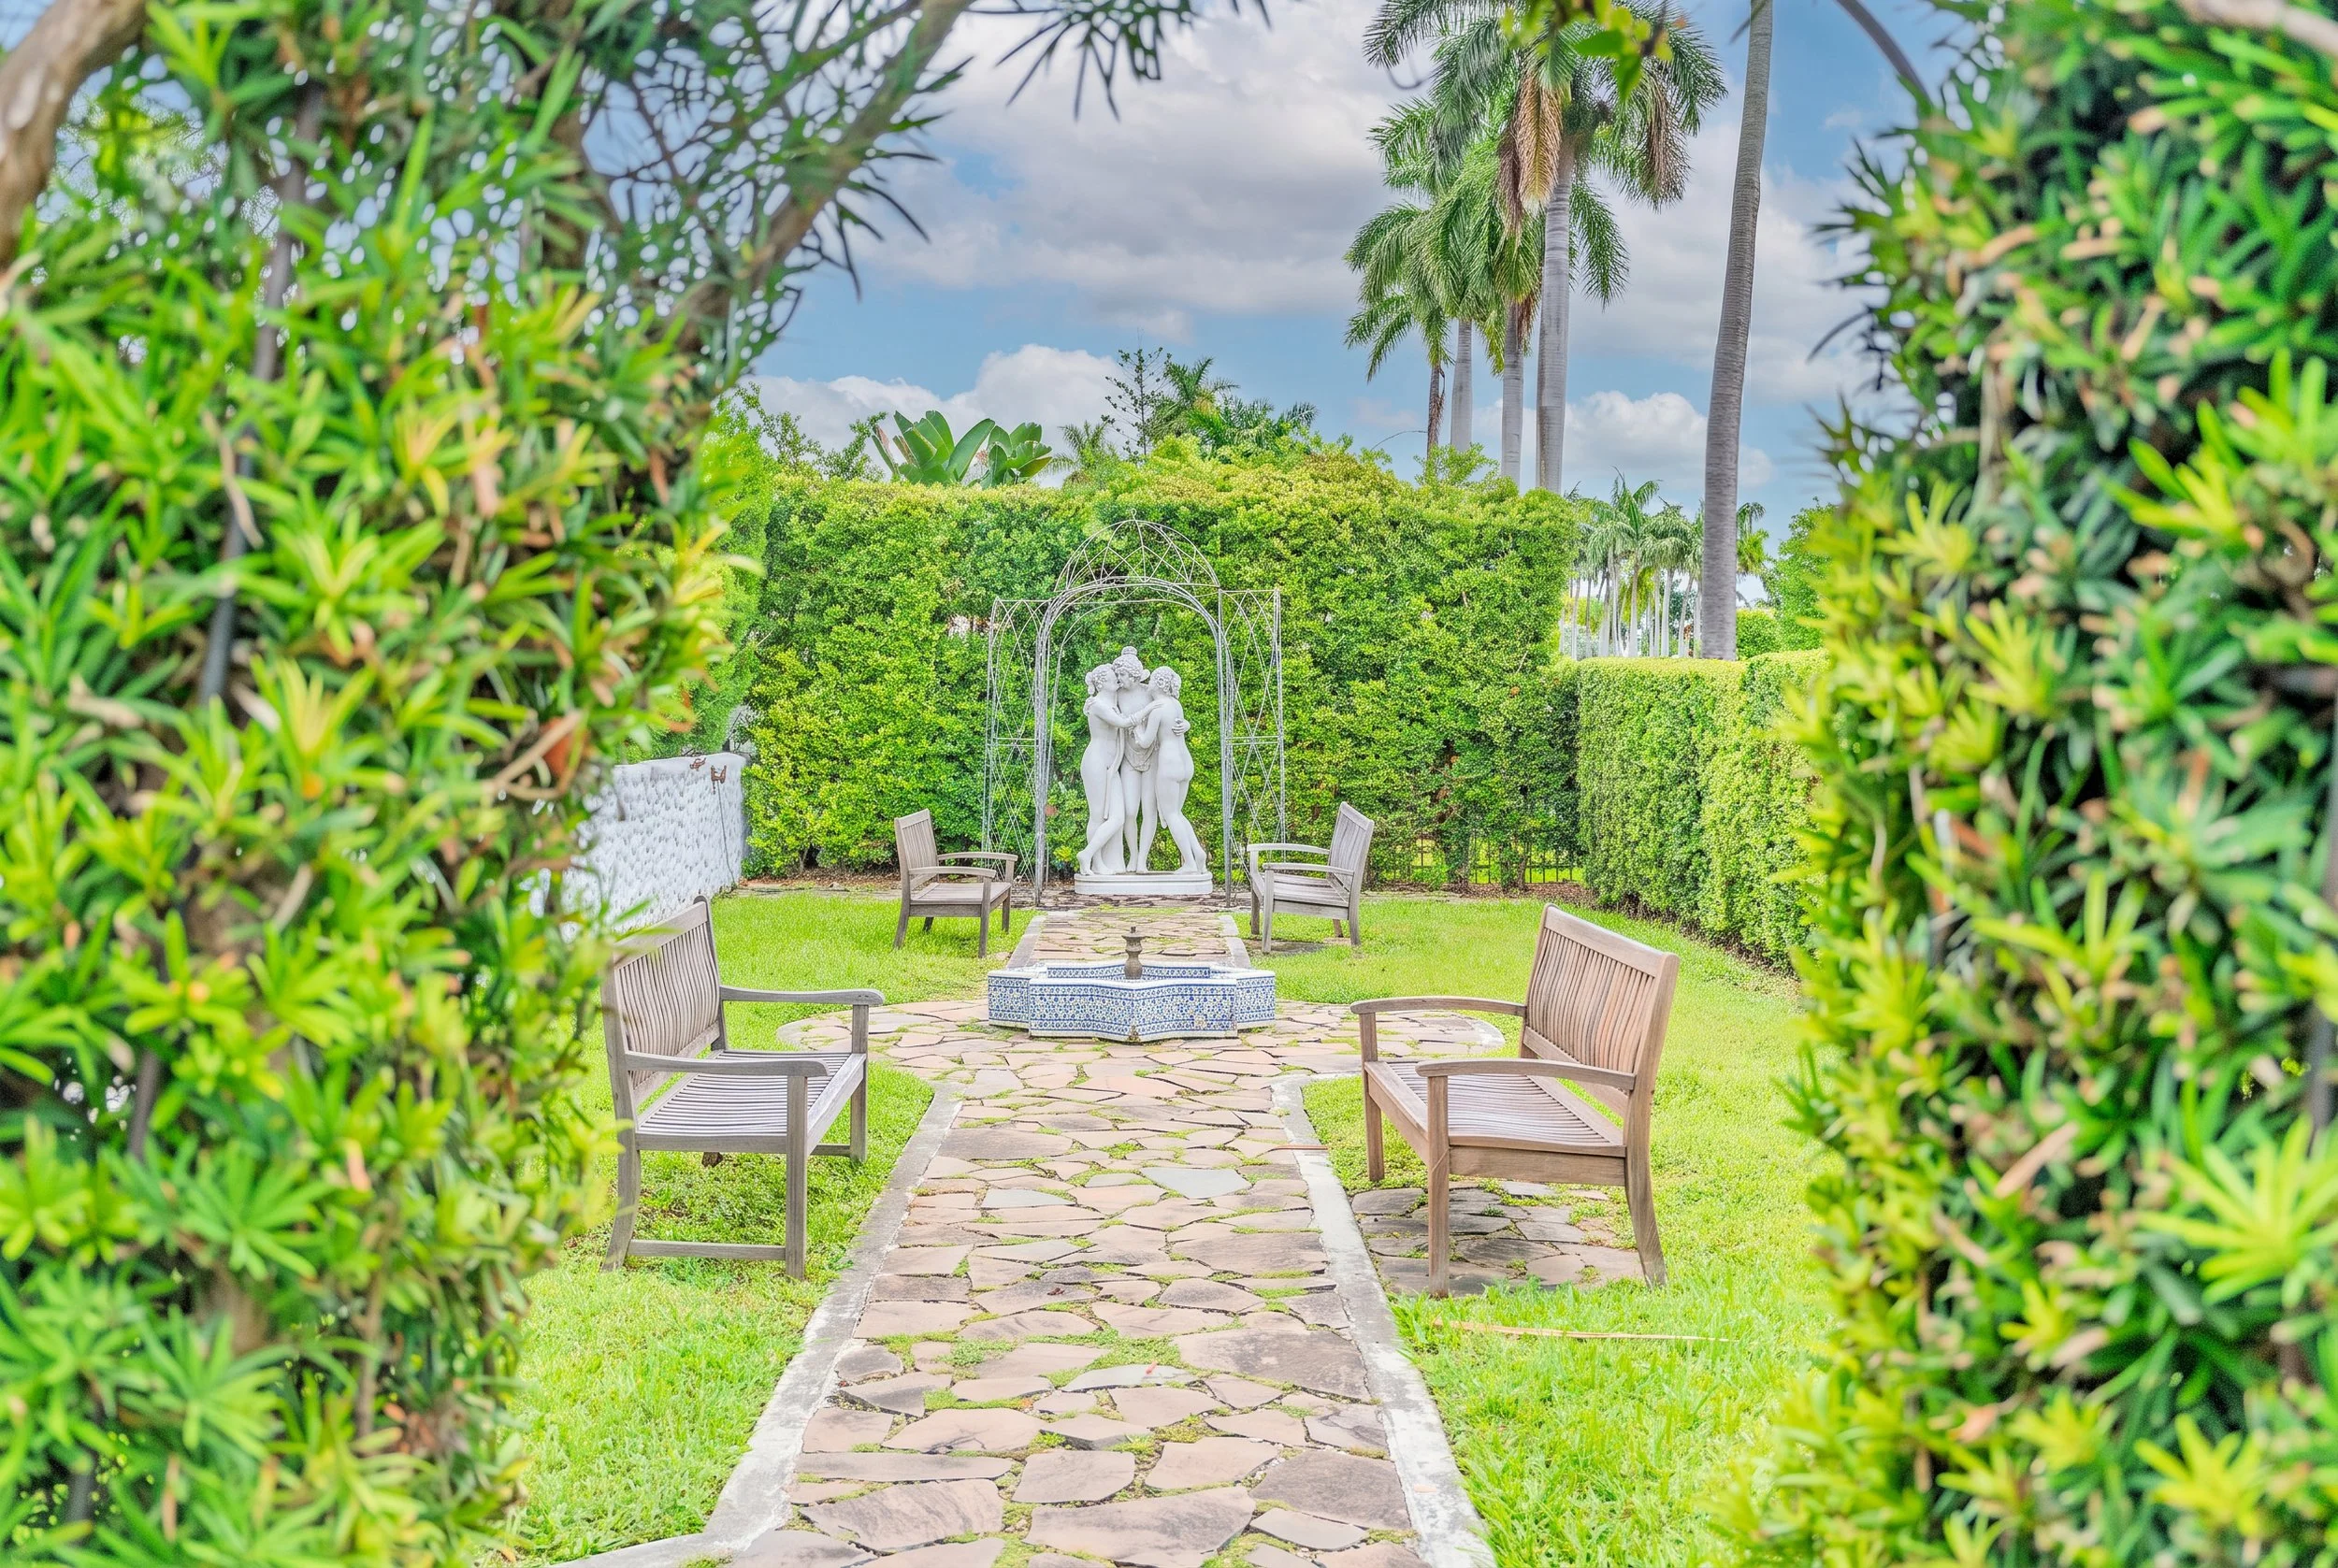
Hospitality within a historic residence
When the Celebration Becomes an Overnight Stay
As a five-bedroom historic residence, Young Mansion offers overnight accommodation with the character of a private home rather than the uniformity of a hotel. Upstairs, a second sitting room leads toward bedrooms that vary in palette, furniture and ornament. Their distinct decorative moods are part of the pleasure of staying in a house with such layered history. Interior photography preserves those differences while making the accommodation clear to prospective guests.


The main bedroom
Details of the Private Interior
In the principal bedroom, the scale softens but the attention to design remains. Timber furniture, layered textiles and warm light give the room a quieter grandeur. A second photographic angle and the main bathroom reveal the details of private life in a house whose identity extends well beyond its formal reception spaces.


Guest accommodation
Three More Rooms, Three Distinct Atmospheres
Of the mansion’s five bedrooms, the three presented here reveal a particularly expressive range of interior design. One is dressed in rich crimson textiles, lending it an almost regal presence. Another pairs blue painted ceiling beams with white bedding, evoking the understated elegance of a French country residence. In the last, marine blues create a distinctly Floridian calm. Together, these interiors reveal the decorative variety of the house. SAIRS Axis photographed each room to preserve its atmosphere while helping future guests understand the accommodation through property websites and vacation rental marketing channels such as Airbnb and Vrbo.


The architecture seen as a whole
The House and Its City
Seen from above, Young Mansion returns to the scale of Joseph Young’s Hollywood. White volumes, tiled roofs and blue accents settle into a landscape of mature palms and city streets. The aerial photograph brings the architectural journey full circle, revealing the residence, its gardens and its place within the city in one view.
The owner’s objective went beyond a collection of attractive photographs. This historic property needed to communicate its character to future short term rental guests and to people considering weddings or private events. SAIRS Axis used architectural, interior and aerial photography to convey design, atmosphere and setting. Matterport 3D adds another dimension, allowing prospective visitors to explore room connections, entrances, guest accommodation and possible event or catering routes before arriving. Together, the photography and virtual tour make the mansion easier to appreciate and easier to understand. Event arrangements, capacities and critical measurements remain subject to confirmation with the venue.
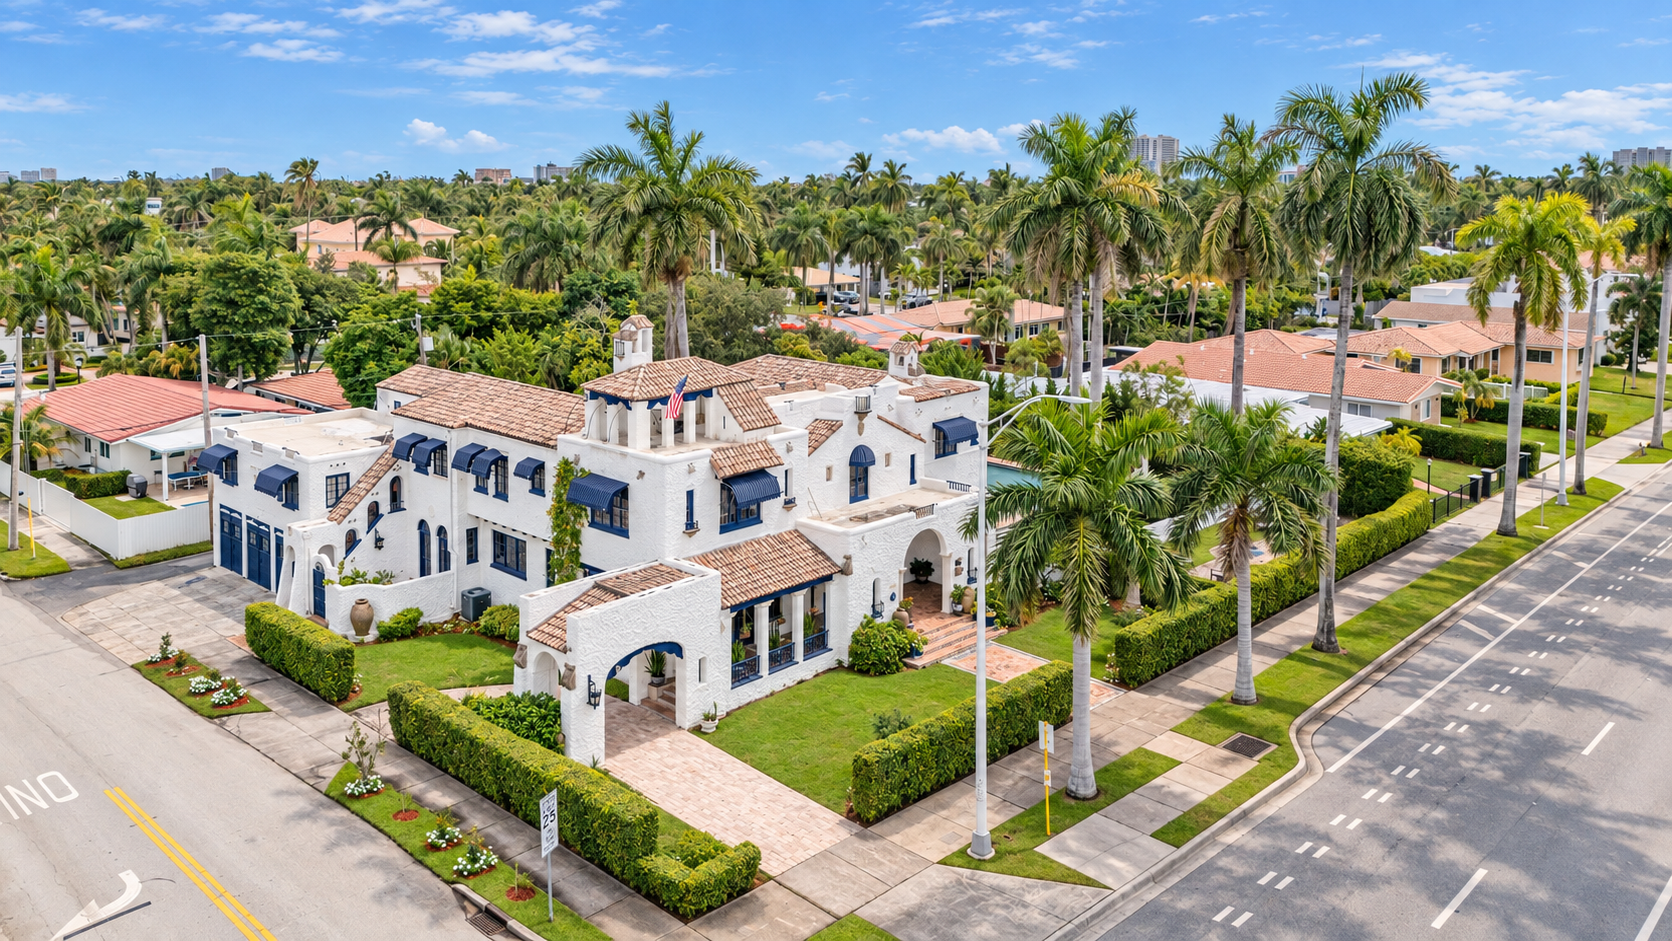
An additional way to experience the house
Explore Young Mansion in Matterport 3D
Photography reveals the character of Young Mansion. Matterport 3D helps visitors understand how it works as a place to stay or gather. Guests and event planners can move virtually between rooms, entrances and outdoor areas, gaining a clearer sense of the property before discussing the practical details with the venue.
Stays · Weddings · Private Events
Plan Your Stay or Celebration
Today, Young Mansion welcomes overnight guests, weddings and private gatherings. For availability, reservations or event inquiries, connect directly with the Young Mansion team through the property's official website or by email.
Reservations and event arrangements are managed directly by Young Mansion.
